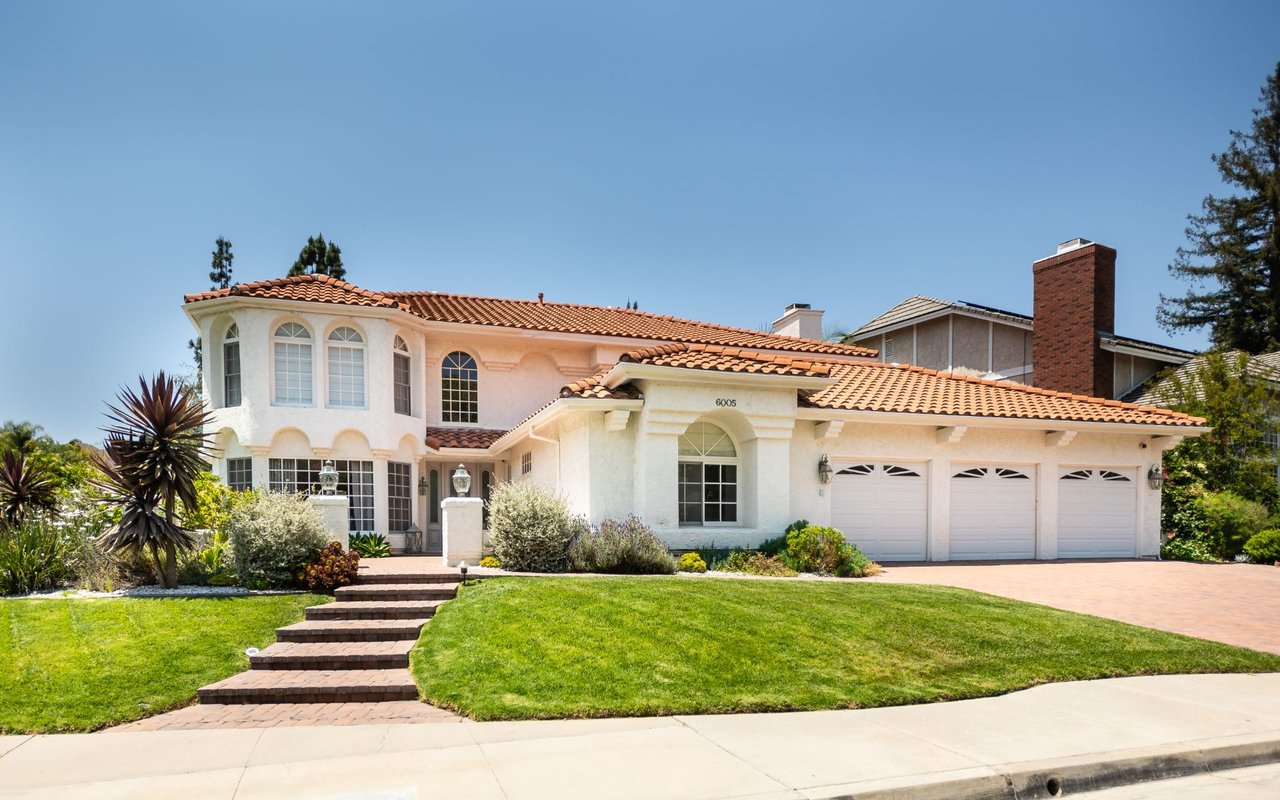
Two-story stucco home with terracotta tile roof, arched windows, and three-car garage.
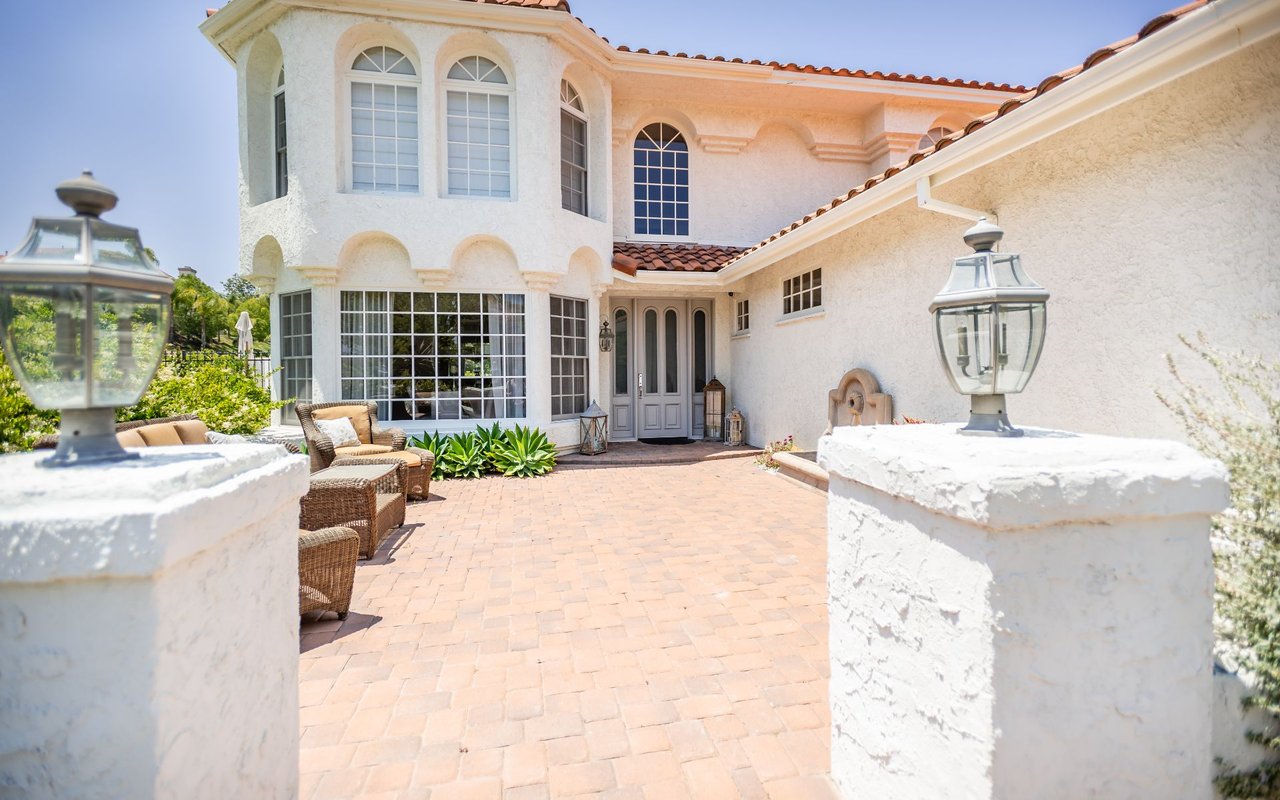
Home entrance with arched windows and a brick courtyard furnished with wicker seating.
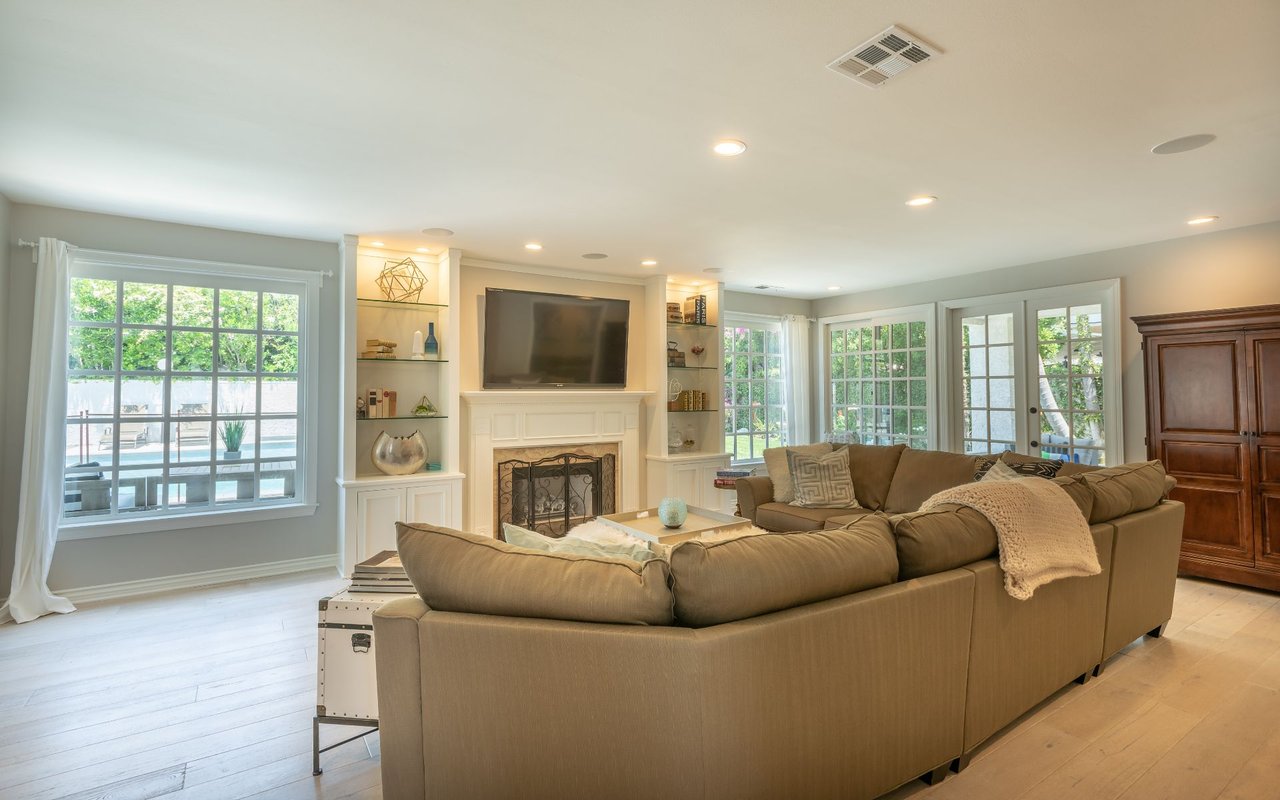
Living room with a tan sectional, fireplace, and large windows overlooking a leafy backyard and pool.
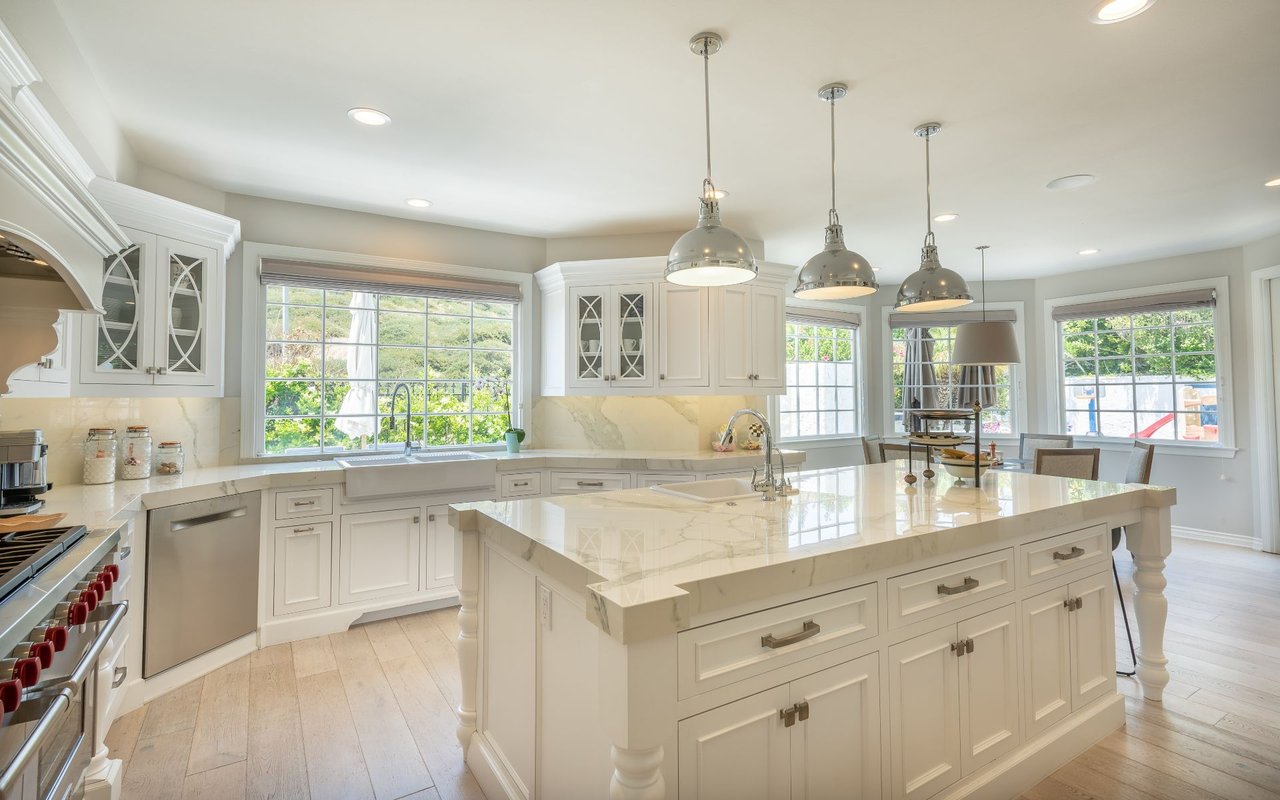
Bright white kitchen with a large marble island, pendant lights, and windows overlooking greenery.
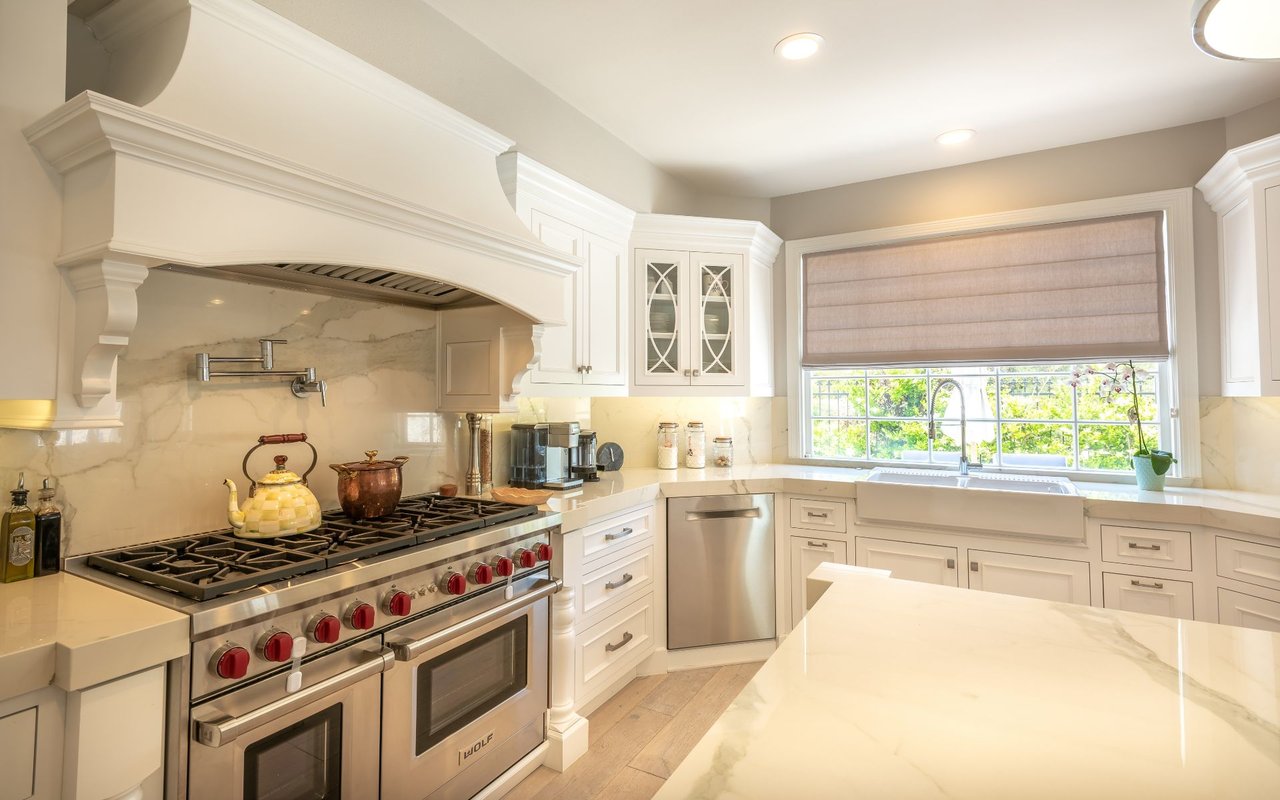
Bright kitchen with a stainless steel range, white cabinetry, marble surfaces, and a farmhouse sink beneath a large window.
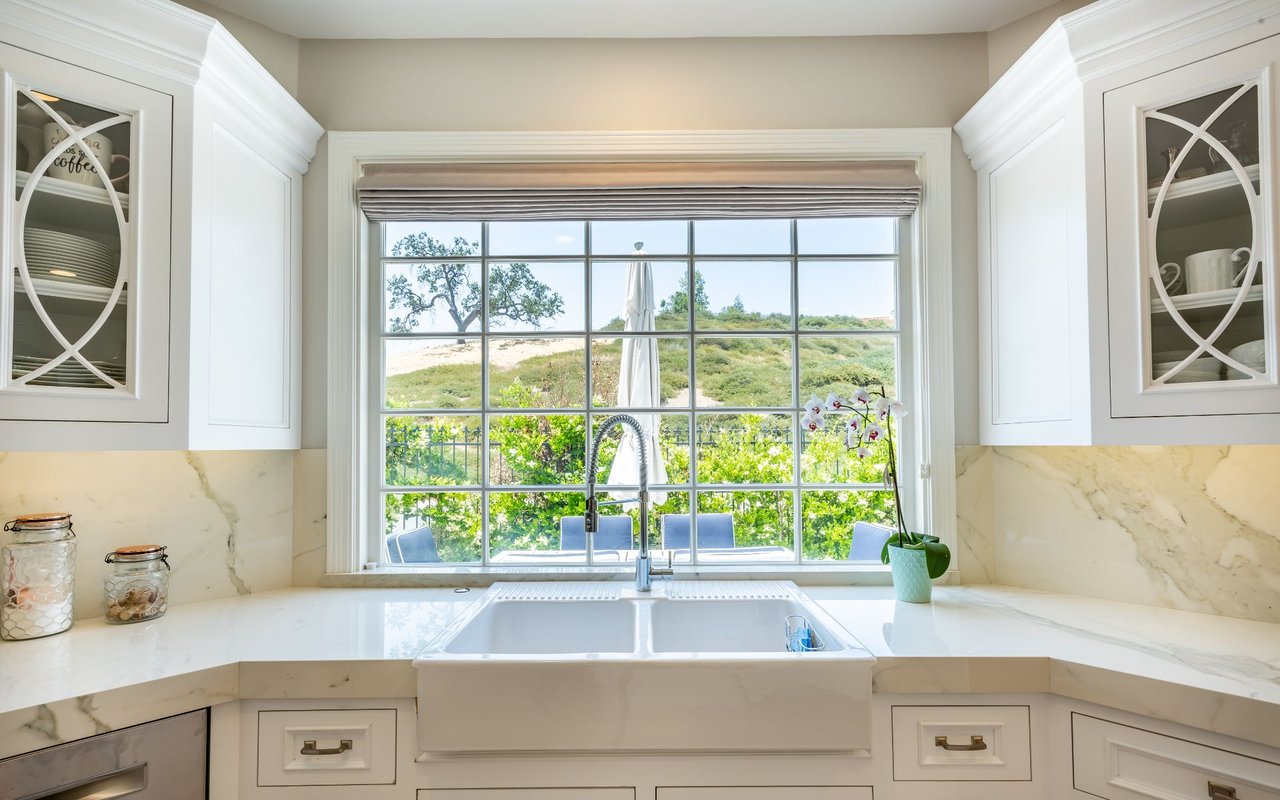
White kitchen with a farmhouse sink overlooking a green hillside through a large window.
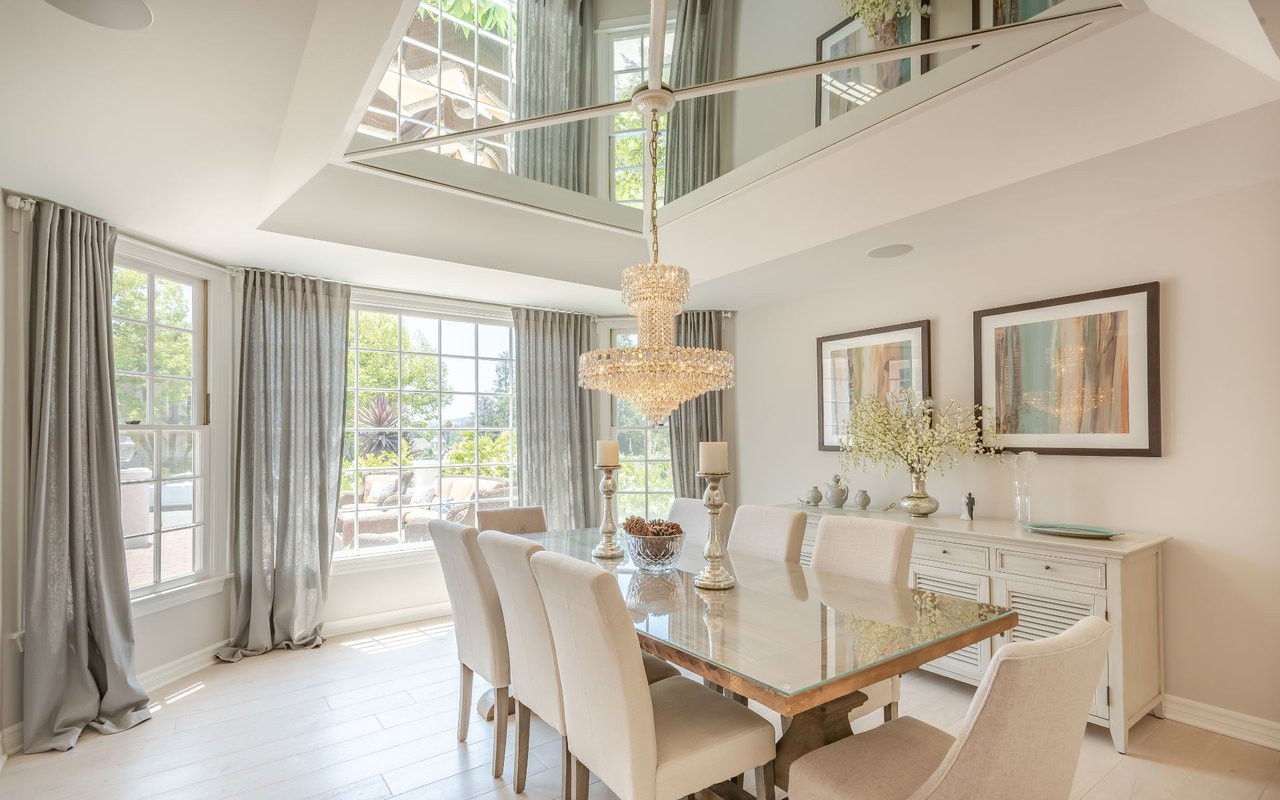
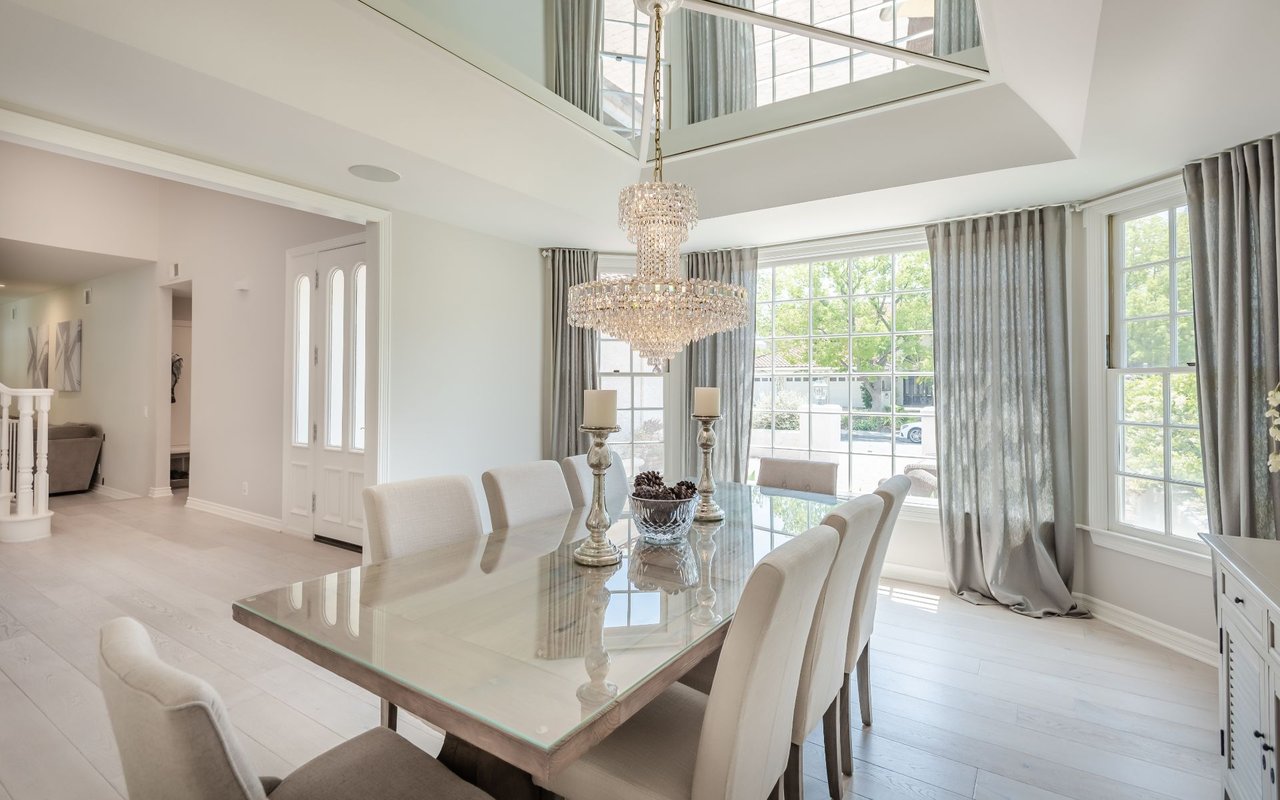
Dining room with a glass-top table, crystal chandelier, and tall windows beneath a double-height ceiling.
Dining room with a glass-top table, crystal chandelier, and large windows beneath a vaulted ceiling.
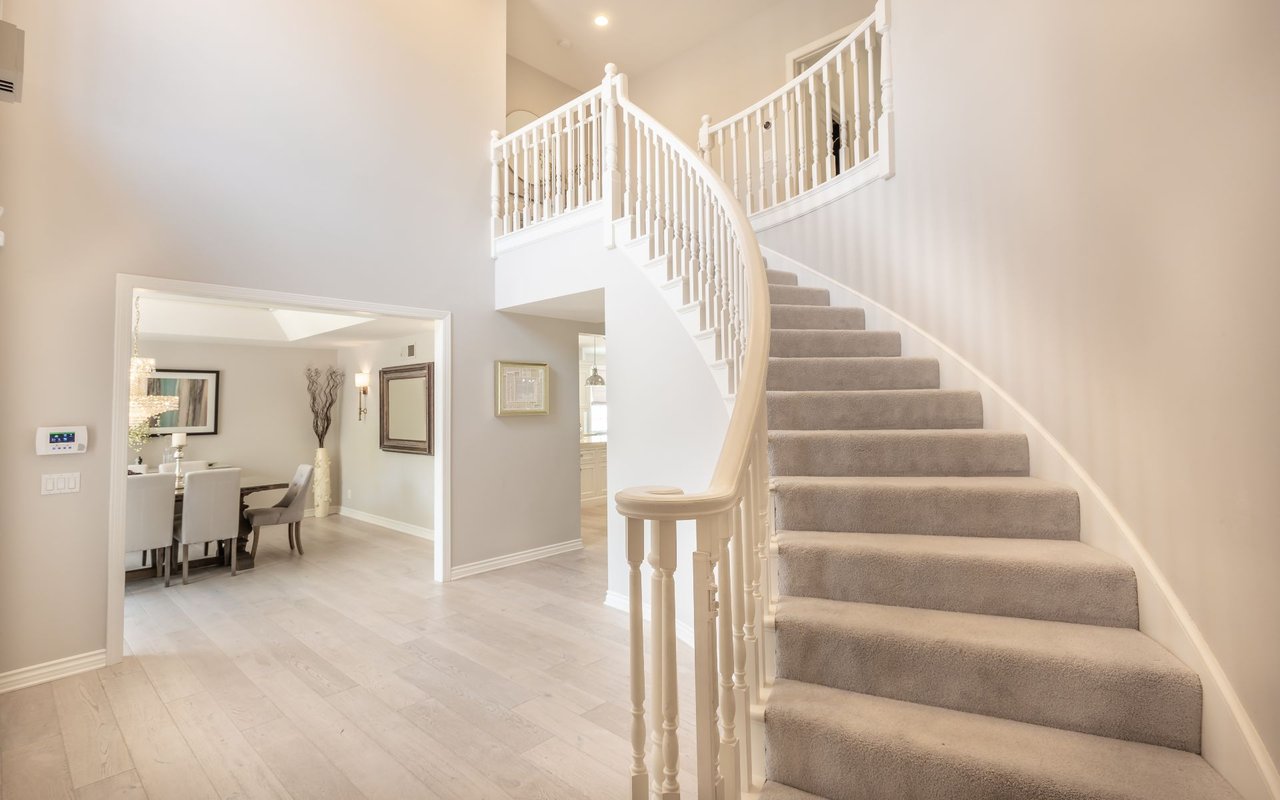
Foyer with a sweeping carpeted staircase and curved white railing beside an adjoining dining area.
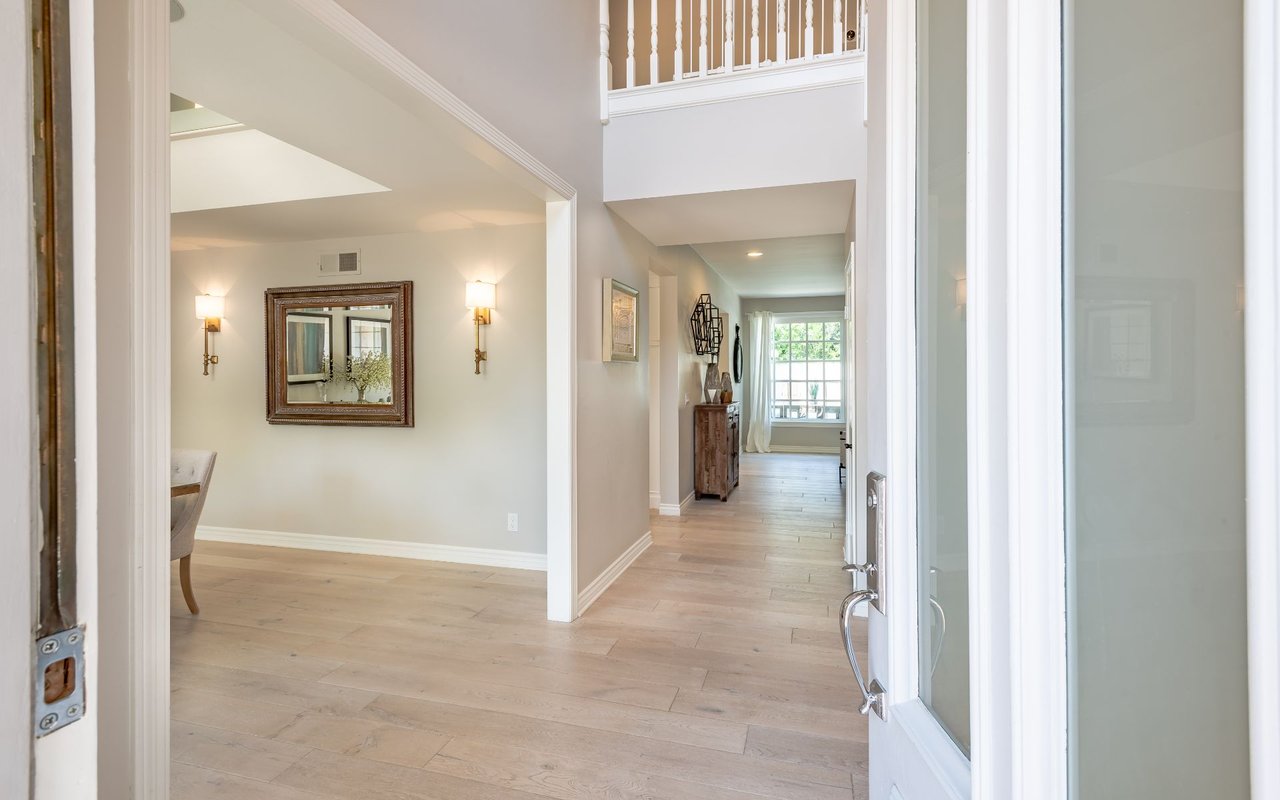
Entryway with pale wood floors, a high ceiling, and a hallway leading to a bright window.
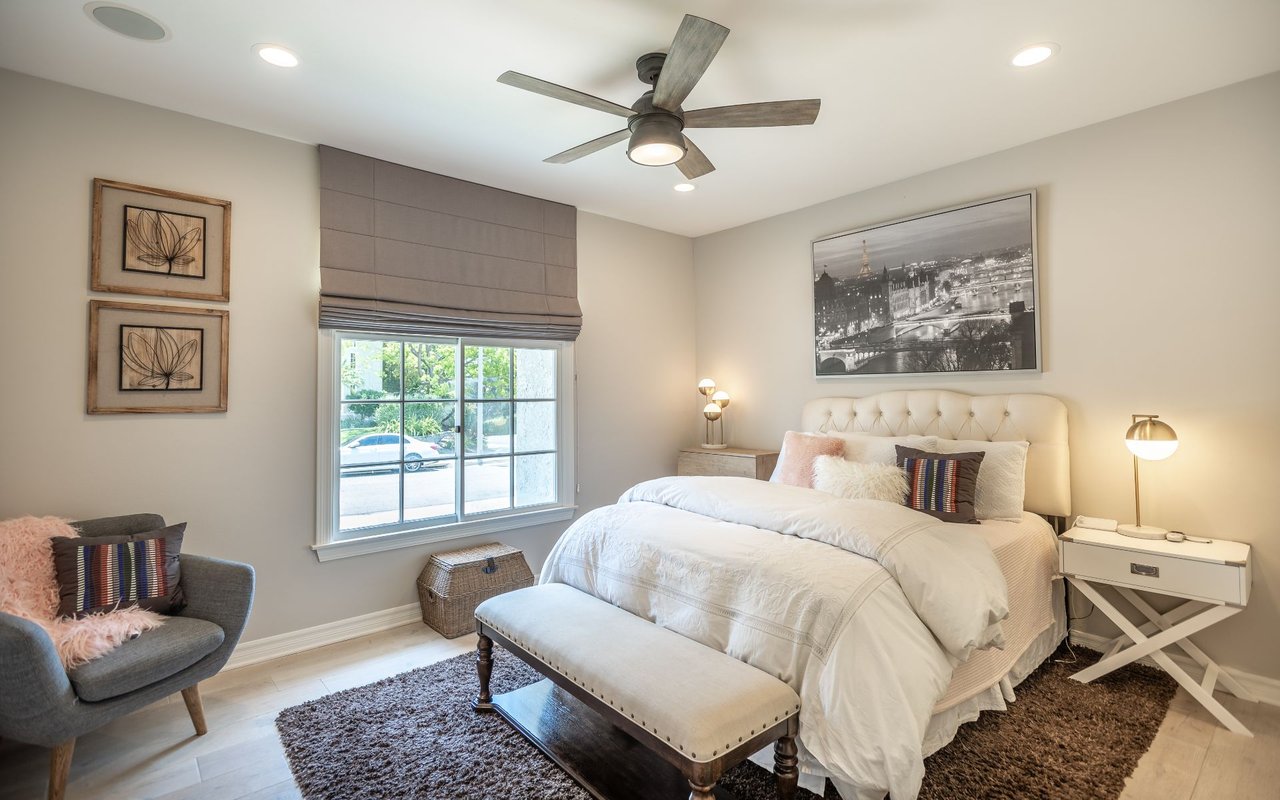
Furnished bedroom with a white tufted bed, gray armchair, and large shaded window.
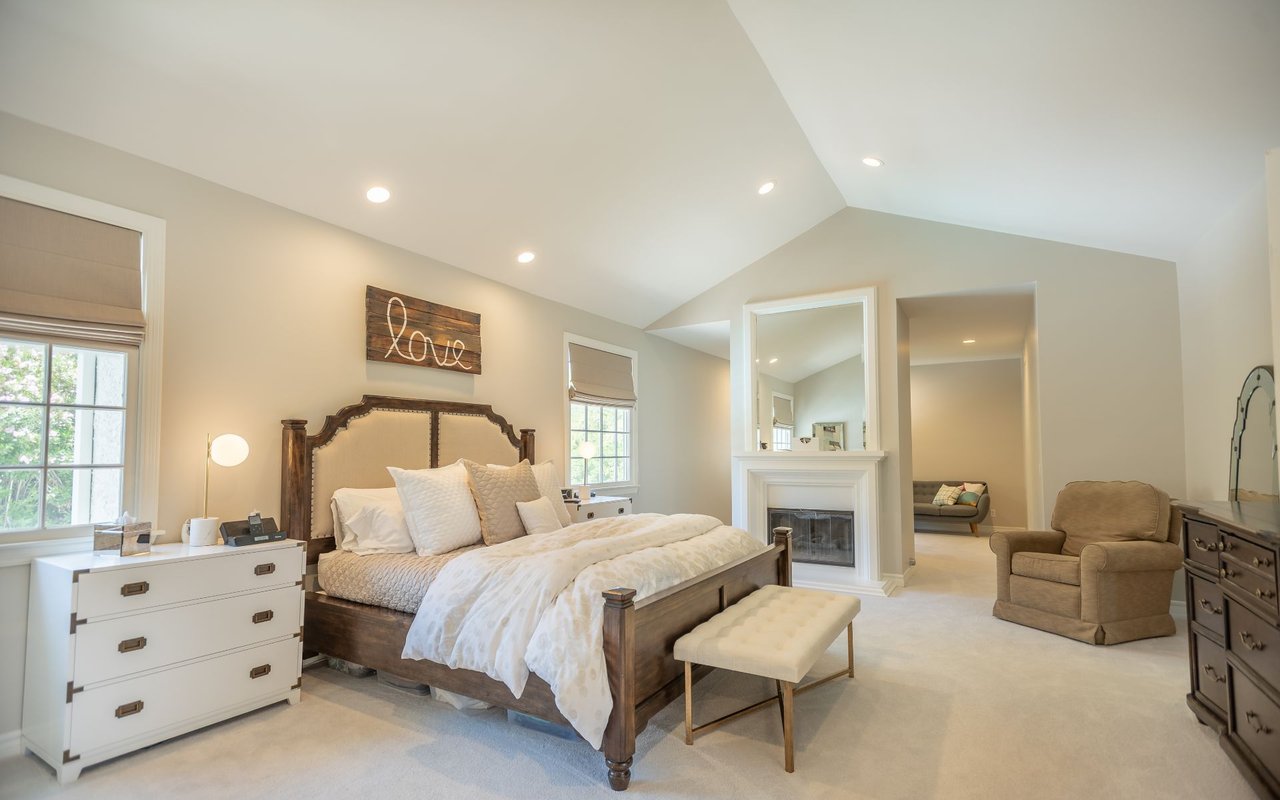
Staged bedroom with a dark wood bed, white bedding, and a fireplace beyond the doorway.
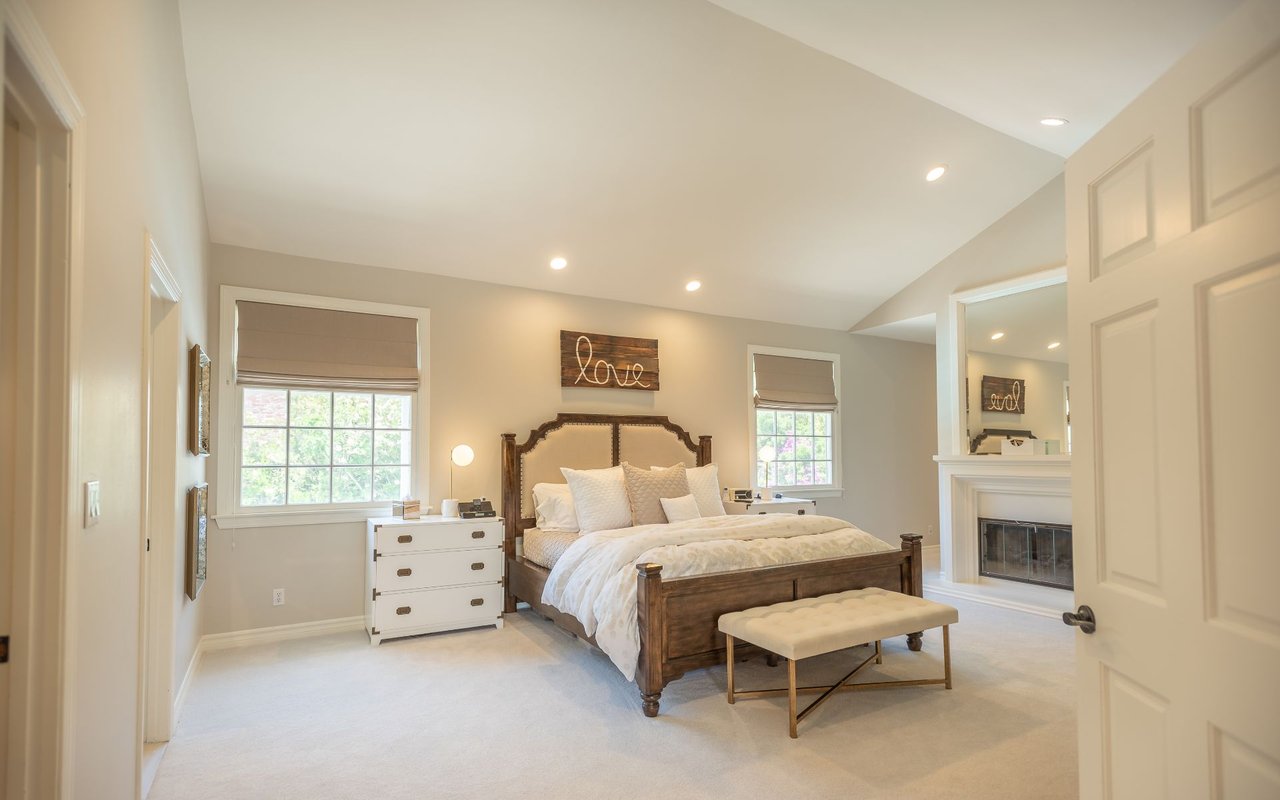
Staged bedroom with a vaulted ceiling, large bed, fireplace, and adjoining sitting area.
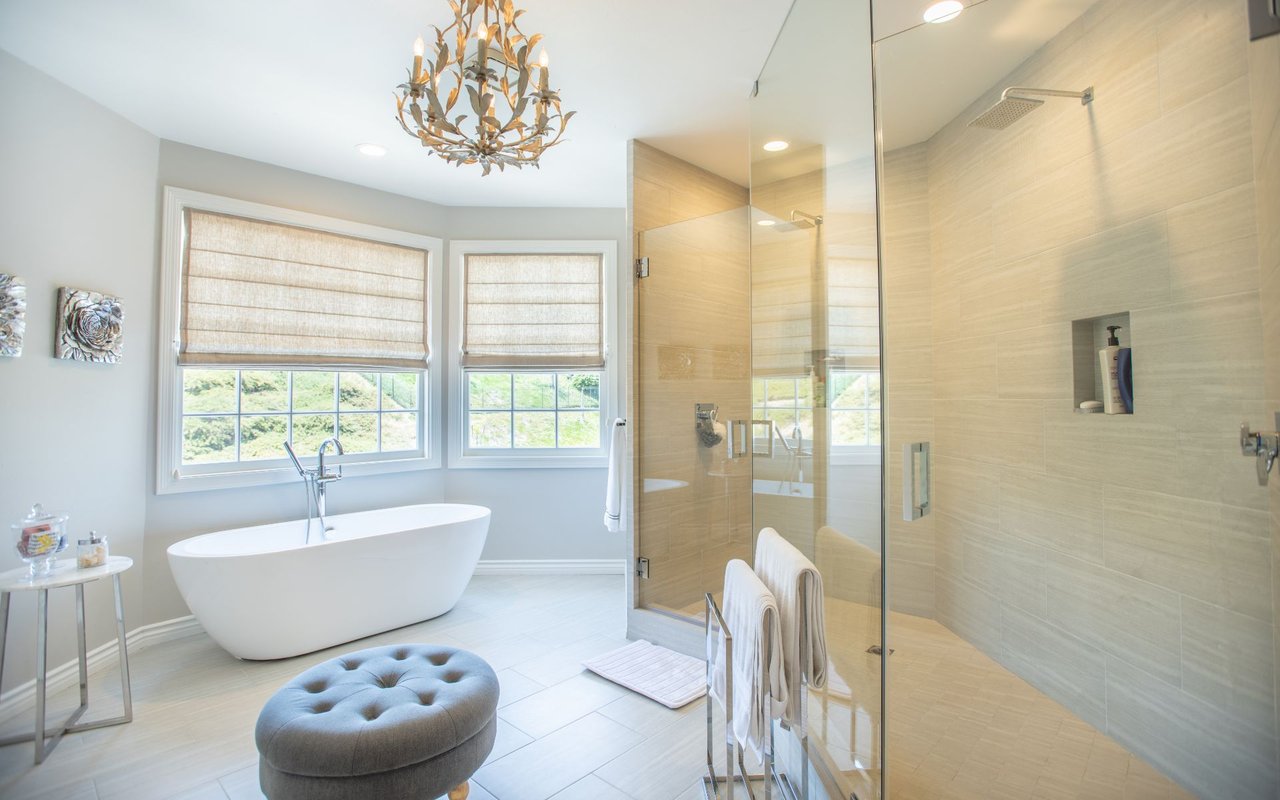
Bathroom with a freestanding soaking tub, glass-enclosed shower, and two windows with woven shades.
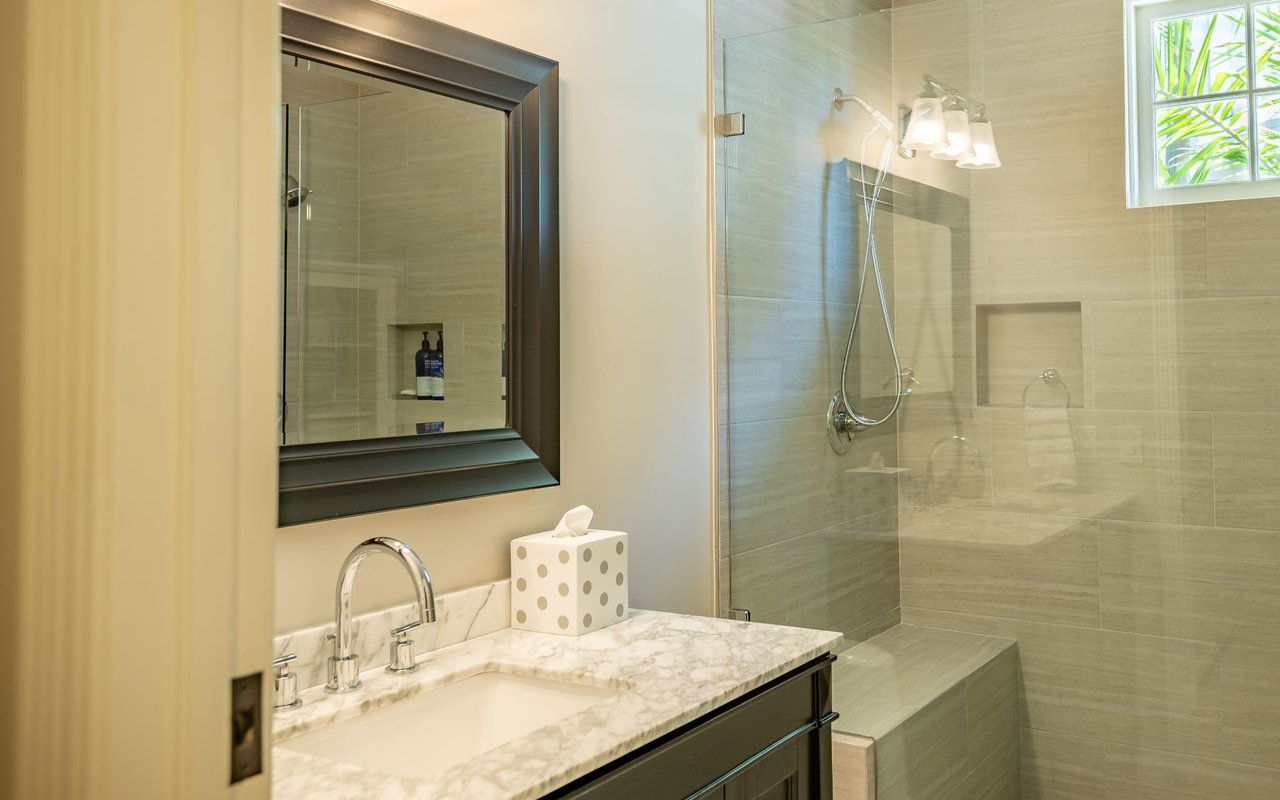
Bathroom with a marble vanity and glass-enclosed tiled shower with a built-in bench.
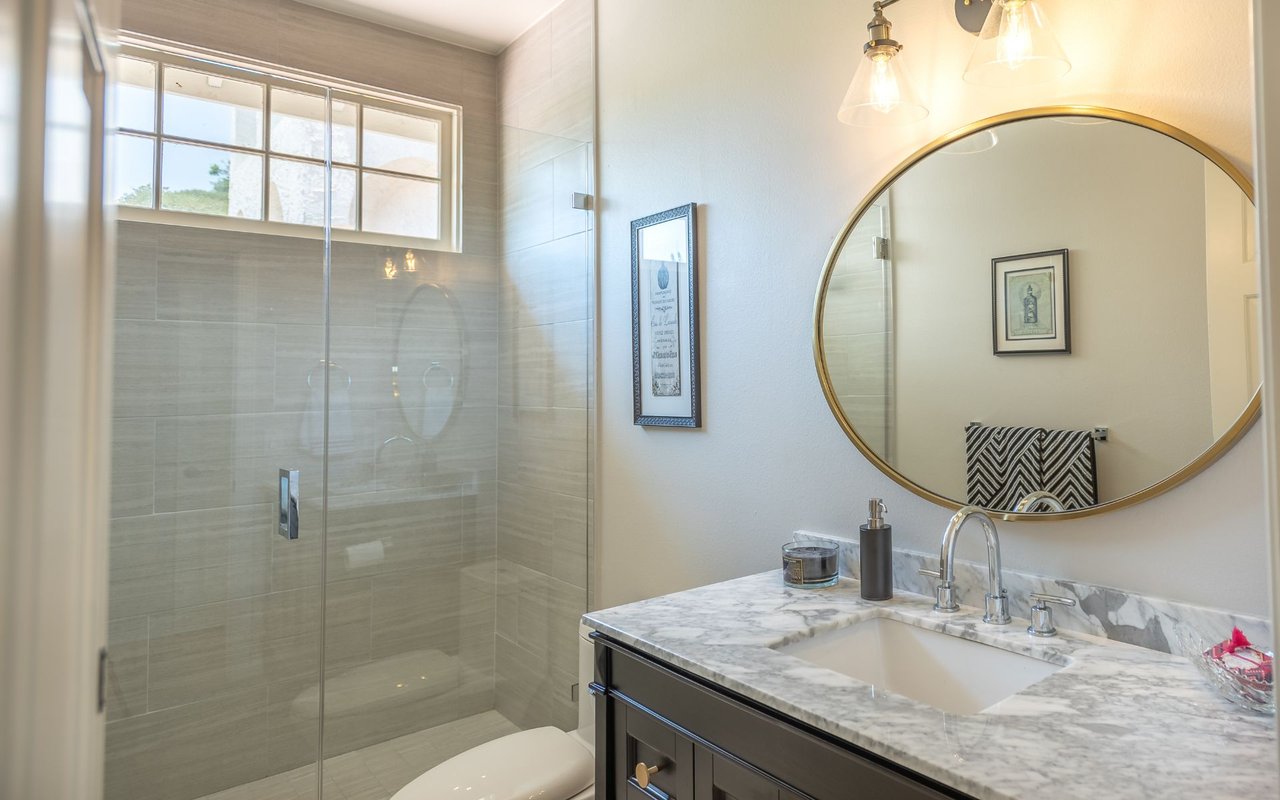
Bathroom with a glass-enclosed tile shower and marble vanity beneath an oval mirror.
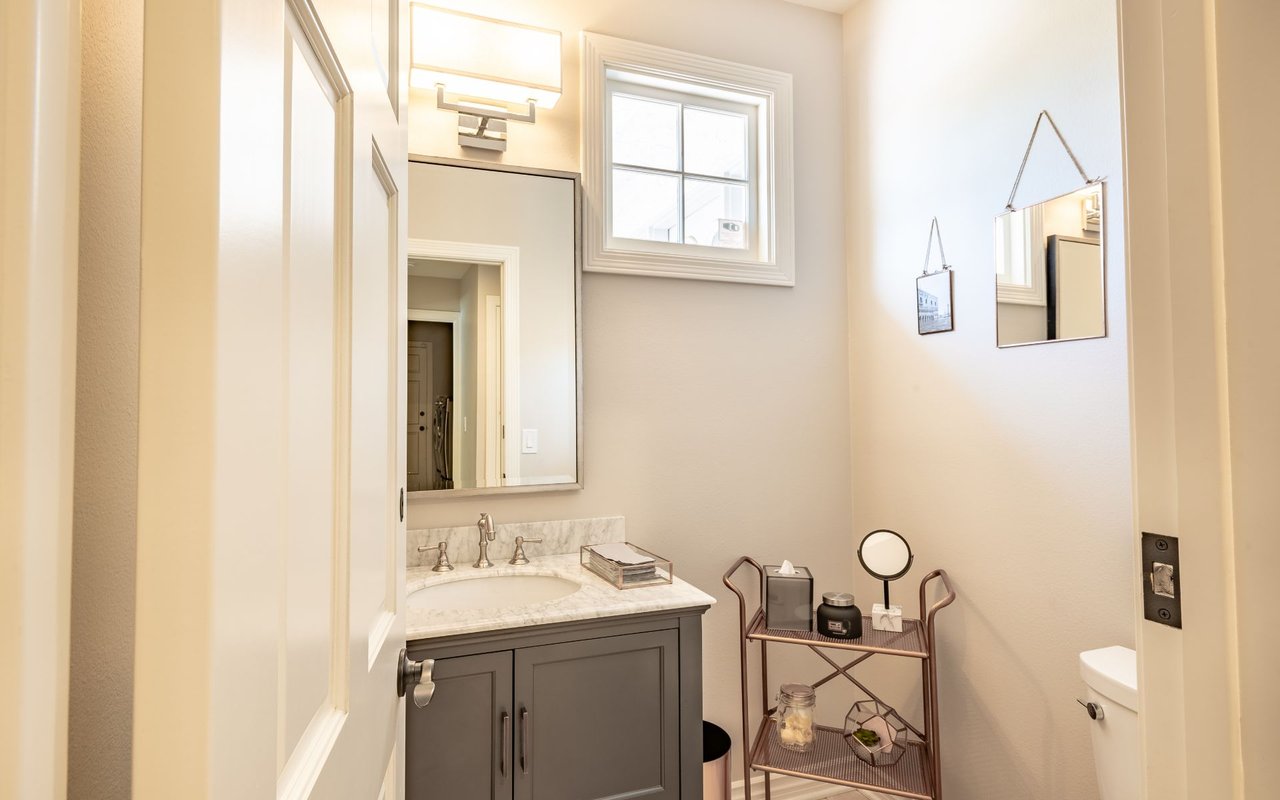
Bathroom with a gray vanity, marble countertop, large mirror, and window.
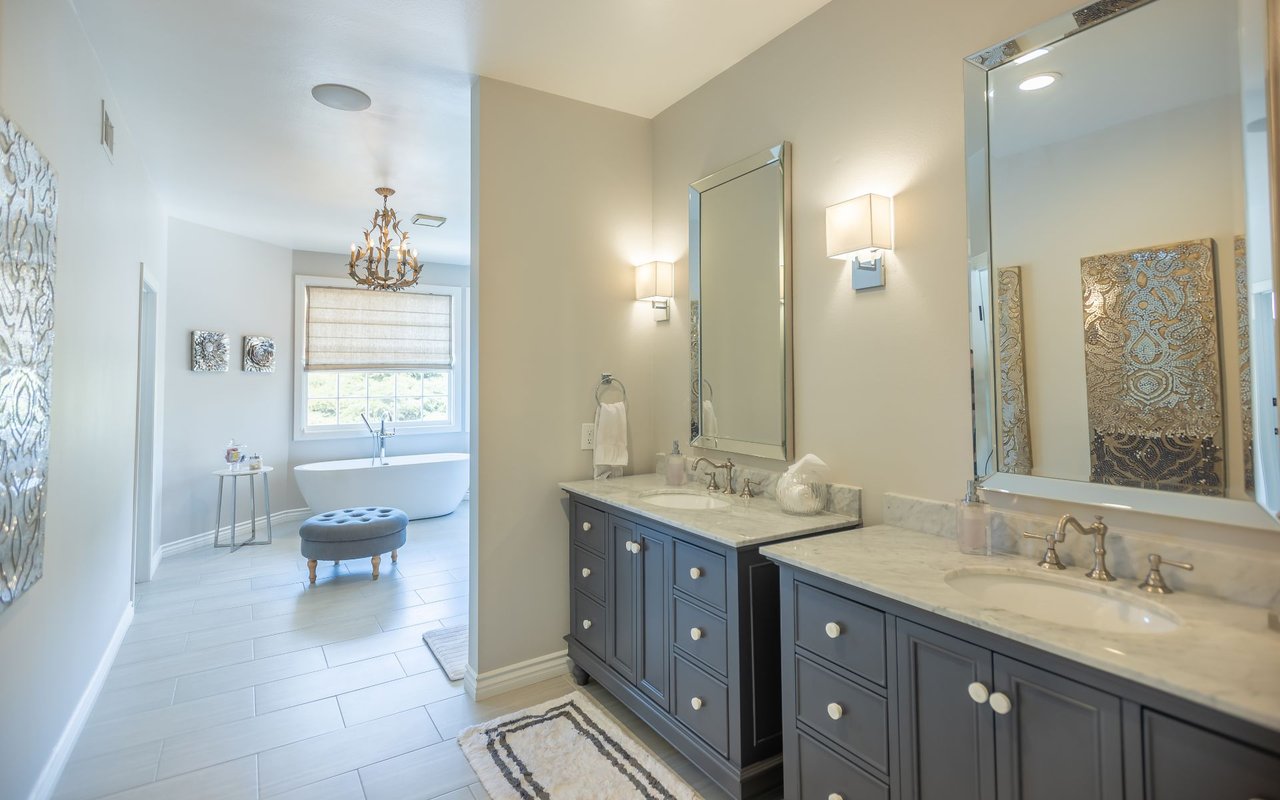
Primary bathroom with double gray-blue vanities and a freestanding tub beneath a window.
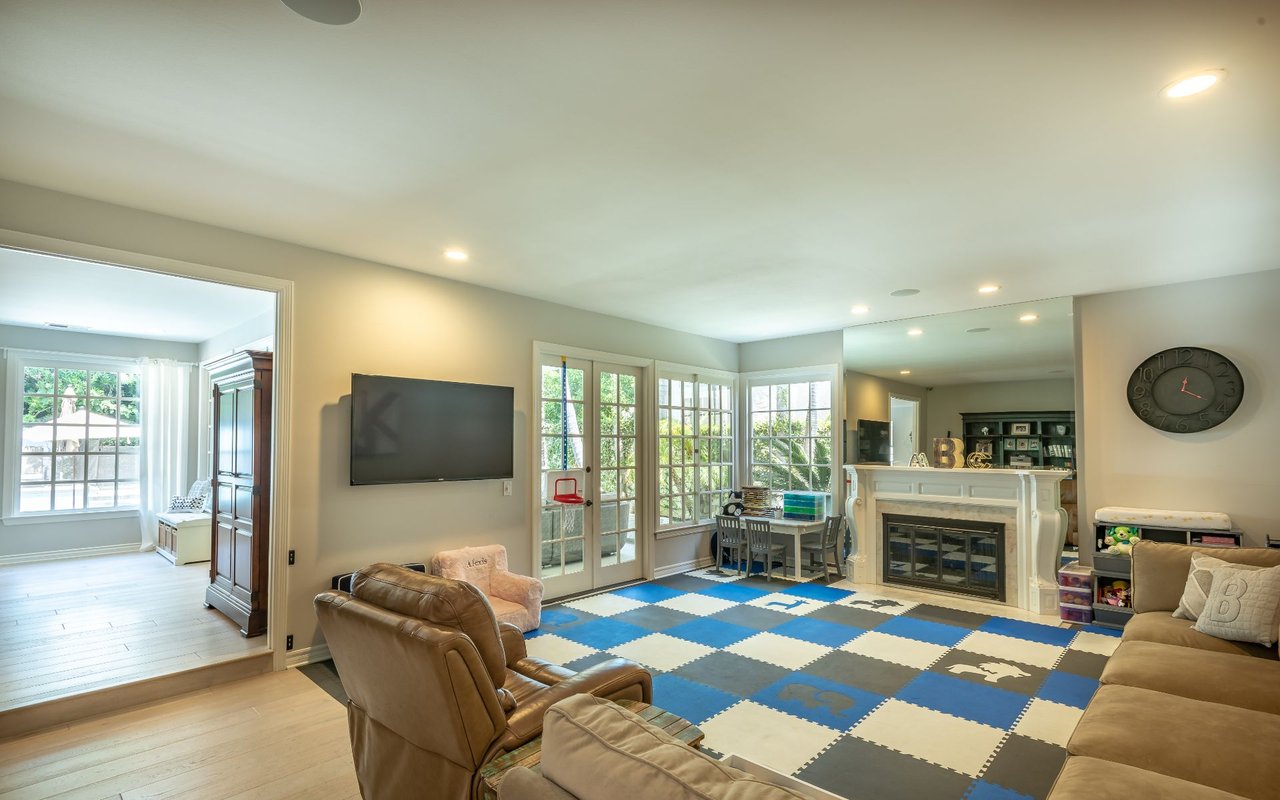
Family room with tan sofas, a white fireplace, French doors, and a blue-and-gray play mat.
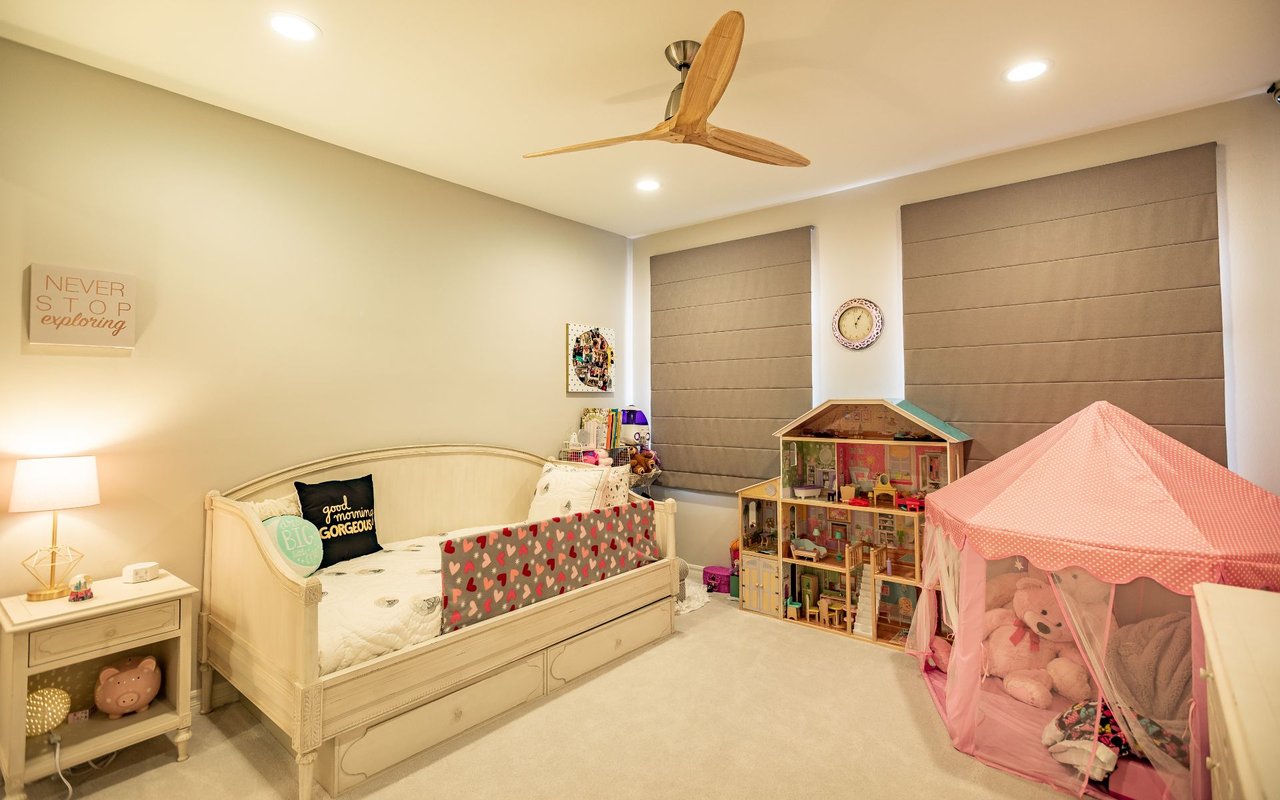
Child's bedroom with a cream daybed, wooden dollhouse, and pink canopy play tent.
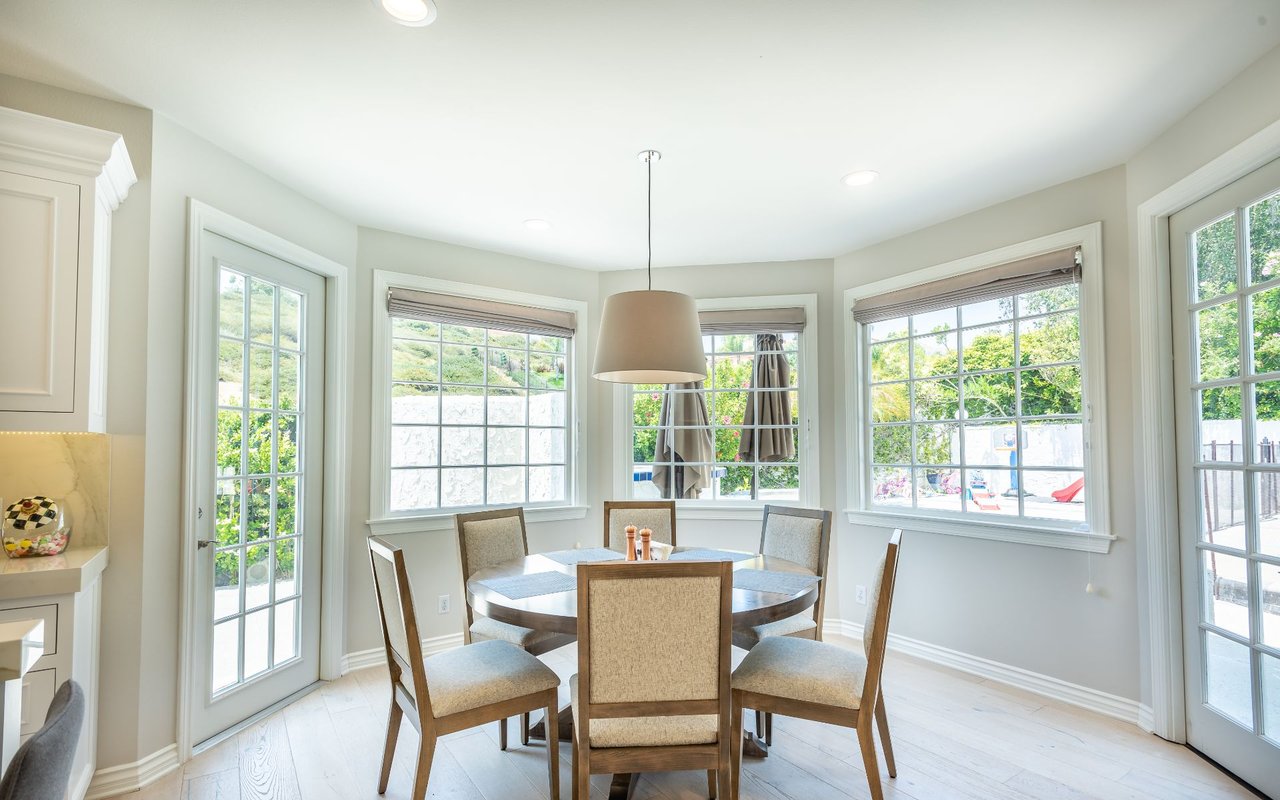
Dining area with a round table and chairs surrounded by large windows overlooking greenery.
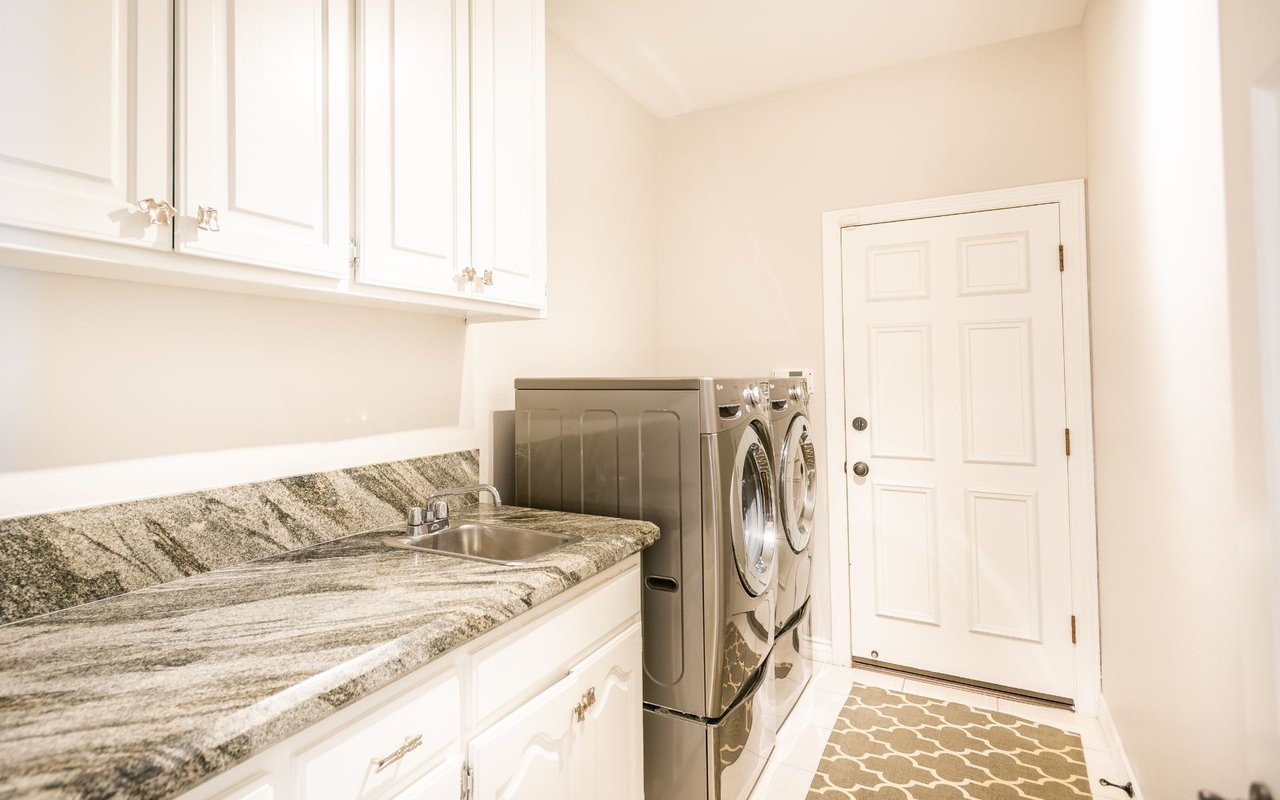
Laundry room with granite counter and sink, front-loading washer and dryer, and white cabinetry.
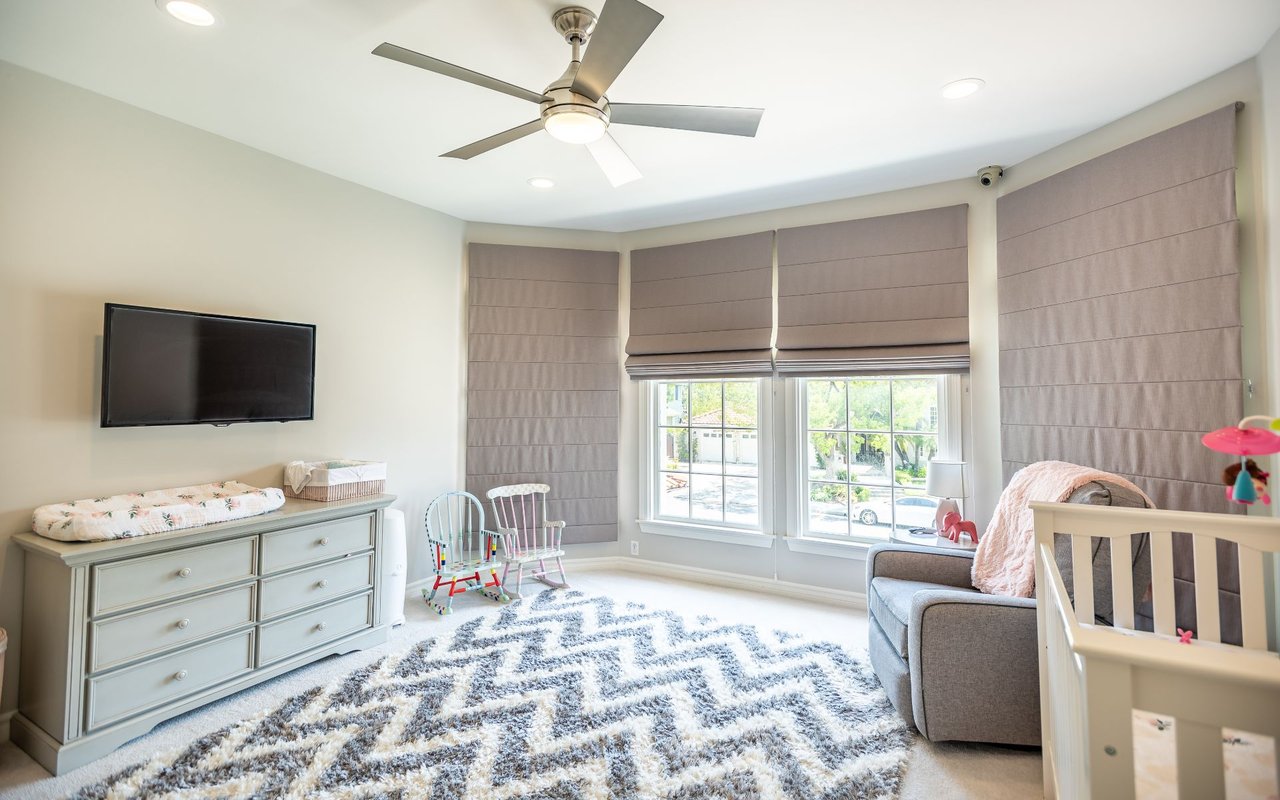
Bright nursery with a white crib, gray armchair, and large windows with taupe shades.
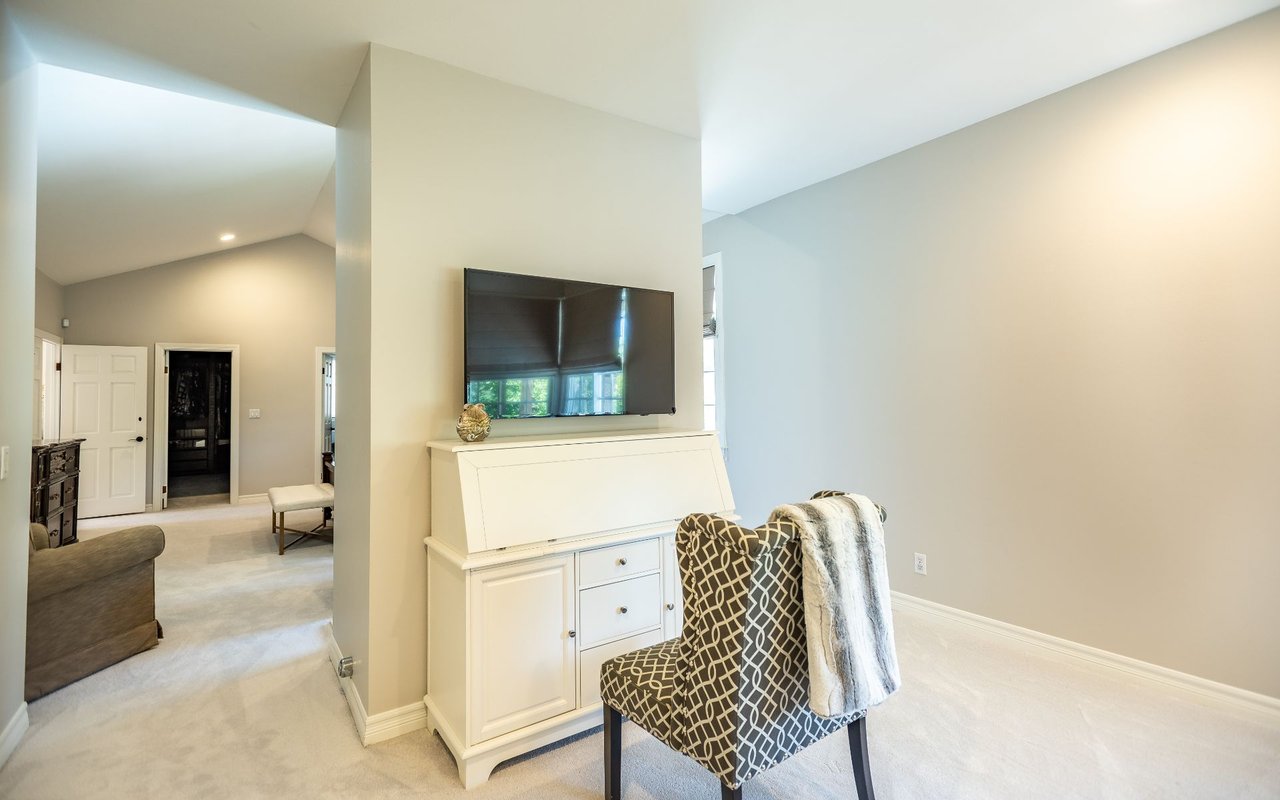
Carpeted living area with a wall-mounted TV, white cabinet, and patterned chair.
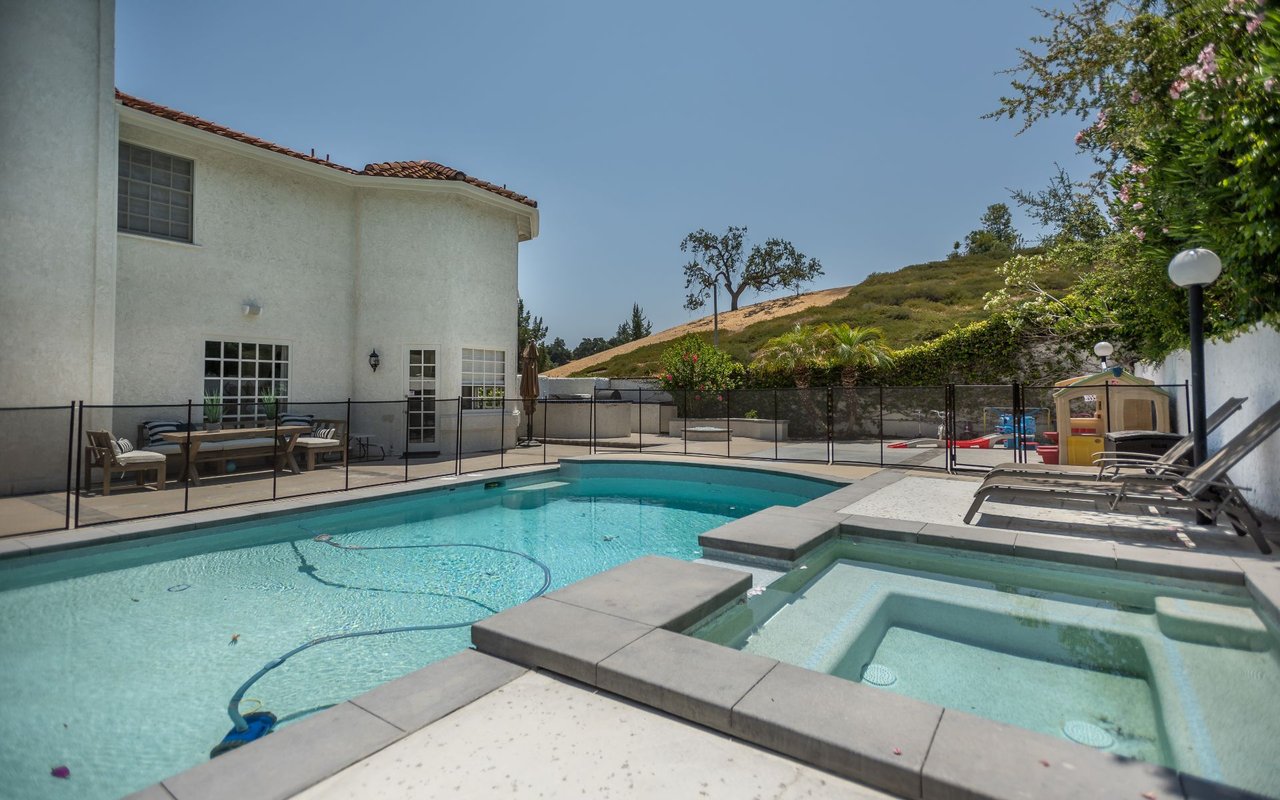
Backyard pool and raised spa beside a fenced patio with outdoor dining and lounge chairs.
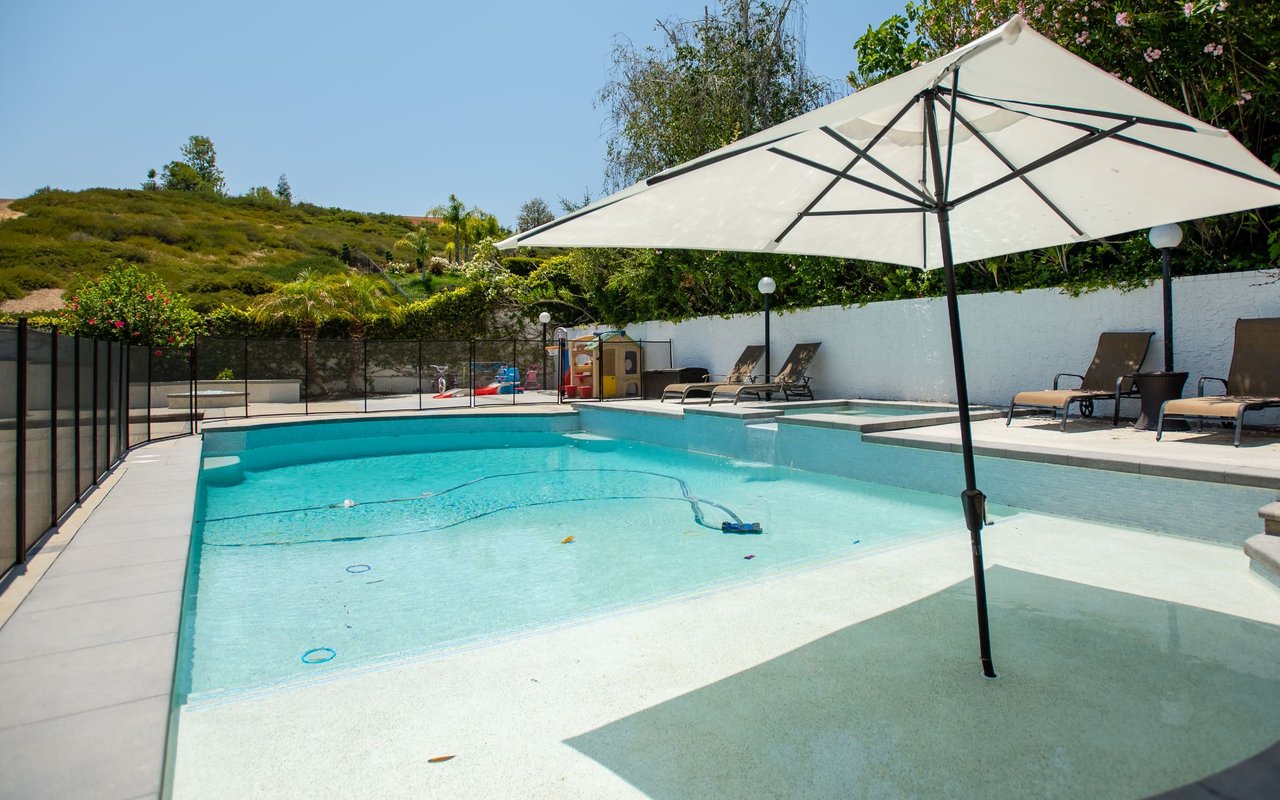
Outdoor swimming pool beneath a large white umbrella, with lounge chairs and landscaped hills behind it.
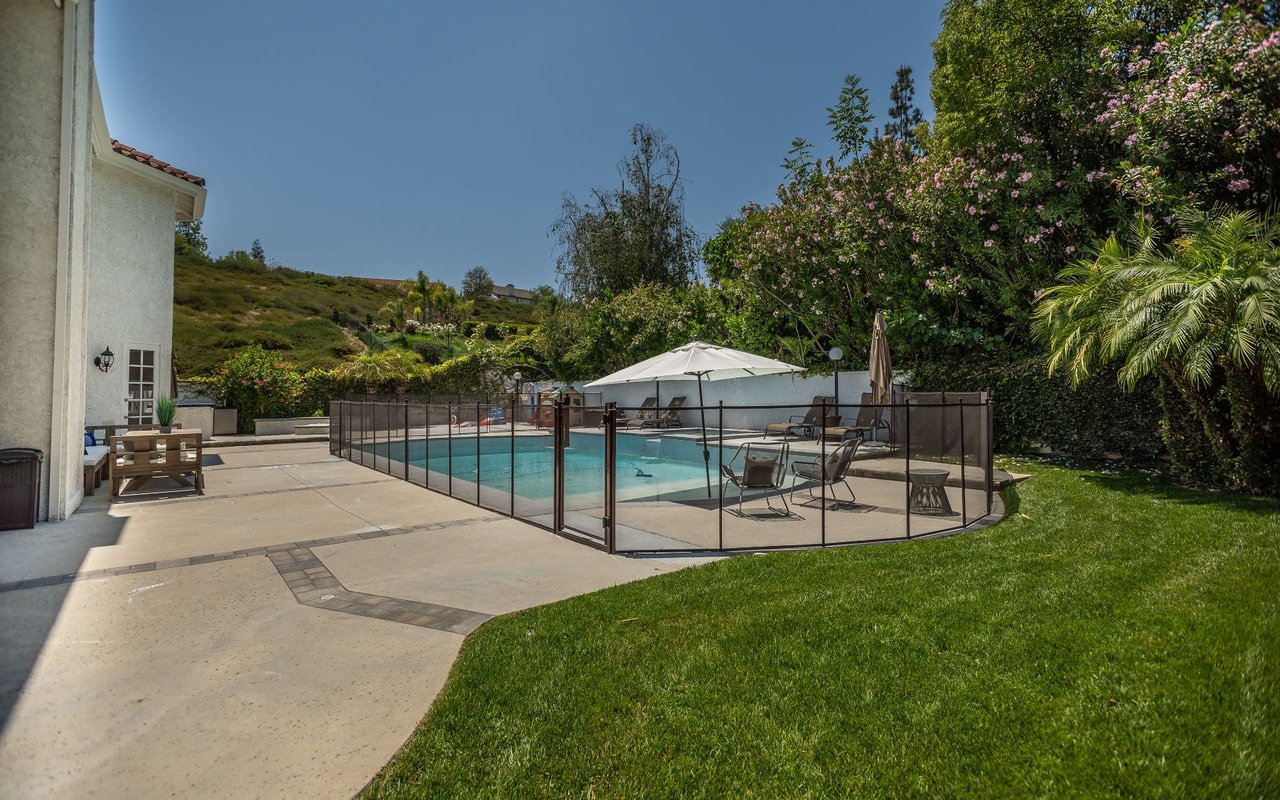
Backyard pool with safety fence, shaded patio seating, and landscaped lawn.
See all photos
Home entrance with arched windows and a brick courtyard furnished with wicker seating.

6005 Macadam Ct

$2,010,000 6005 Macadam Court, Agoura Hills, CA 91301

Immaculate home located on a prime cul-de-sac in the highly desirable Morrison Highlands! This custom estate home boasts 4,372 sqft of stunning living space offering 5 bedrooms and 4 baths. The beautifully finished chef? s gourmet kitchen features custom cabinetry, Wolf & Sub-Zero appliances, 10ft island and porcelain calacatta counter-tops. Natural light floods the living space garnering a spacious place to entertain. Among the many amenities, this luxurious home offers a large master suite with a custom walk-in closet, fireplace and a separate retreat which could be used as an office or gym. The master bathroom features dual showers, dual Carrera marble vanities and a soaking tub. There are four additional bedrooms including a guest suite downstairs with en-suite bathroom. Other amenities include French oak whitewashed floors, recessed LED lights throughout, a surround sound system, nest thermostats and an interior and exterior camera system. The tranquil and private grounds include a covered outdoor living area, sparkling pool, BBQ area and a separate dining area. This home offers impeccable finishes and attention to detail throughout. Close to award winning schools, shops, restaurants and easy access to freeway, this home is a must see.

  • Sold
    Status
  • 5
    Bedrooms
  • 5
    Bathrooms
  • 1983
    Year Built
  • 4,372 Sq.Ft.
    Living Area

Features & Amenities

Area & Lot

  • Status: Sold
  • Living Space: 4,372 Sq.Ft.
  • Lot Size: 0.27 Acres
  • Type: Residential
  • Year Built: 1983

Interior

  • Total Bedrooms: 5
  • Total Bathrooms: 5
  • Full Bathrooms: 5

Exterior & Building

  • Garage Space: 3

Financial

  • Sales Price: $2,010,000

6005 Macadam Ct

Work With Us

Yoav utilizes his unique blend of real estate experience and market knowledge to meet and exceed his clients’ expectations. Through the years, Yoav has established a strong relationship with many banks, lenders, investors and other real estate professionals.
Contact Us
Follow Us